
Article Header Background
Renovation Guide 6 min read

Electrical Tips for Home Renovation

Robert Davis • 2026-09-25 • Technical Advisory
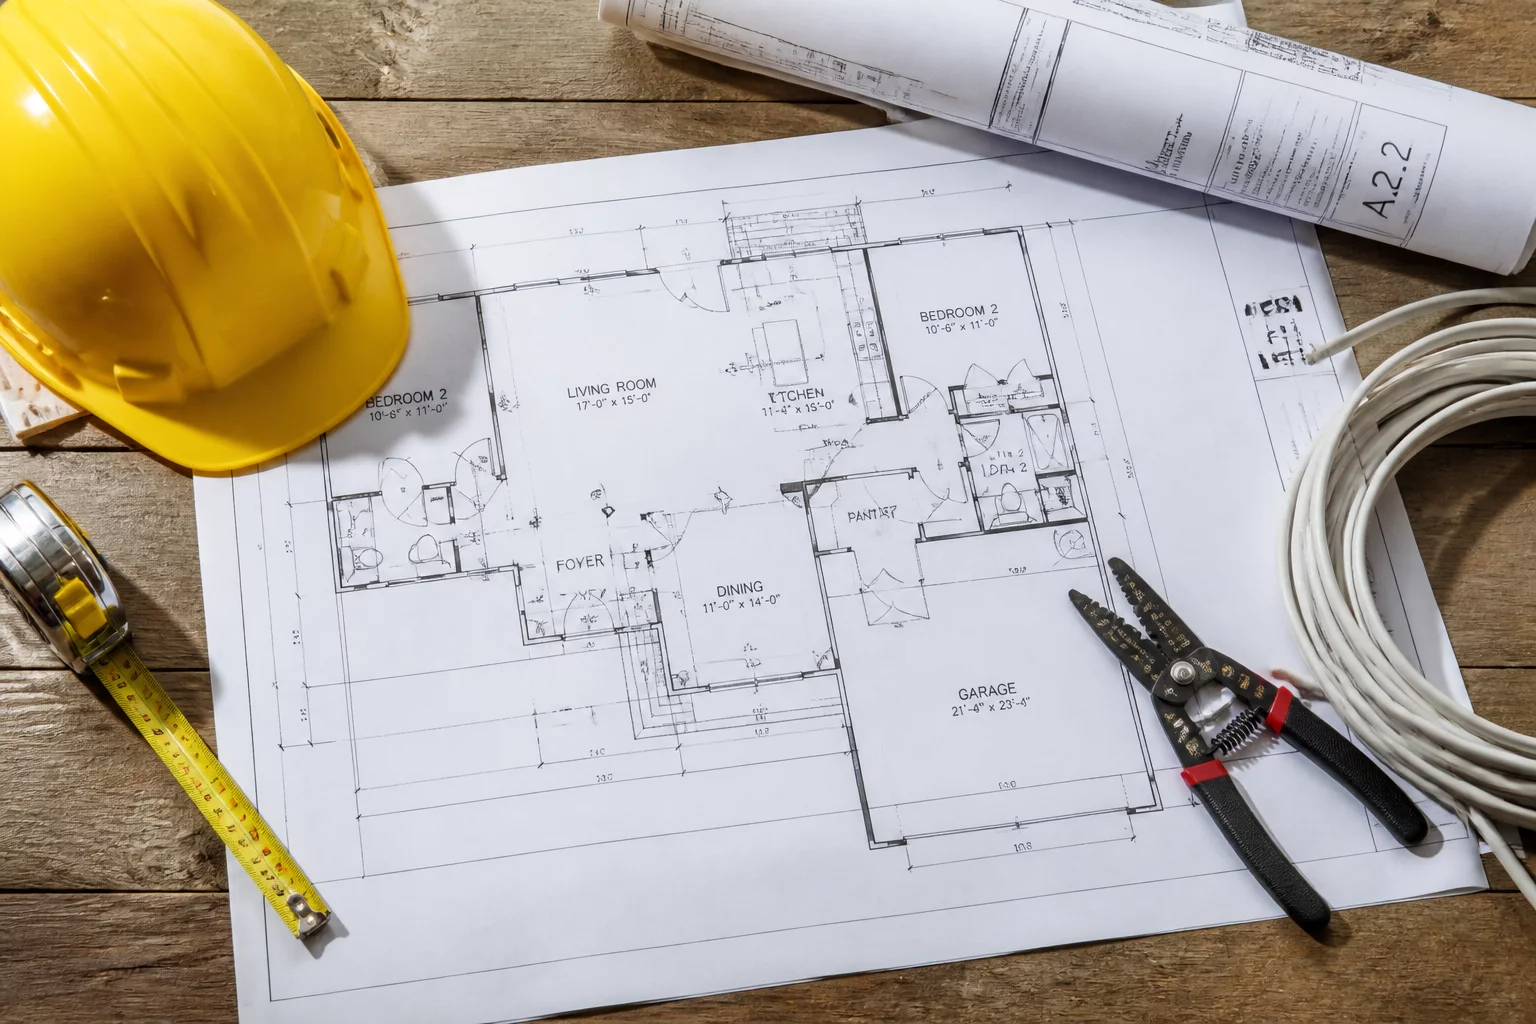
Blueprint and wiring tools for home renovation electrical planning

Meticulous circuit planning and load calculations ensure safe, future-proof electrical renovations.

Electrical Planning Before Breaking Ground

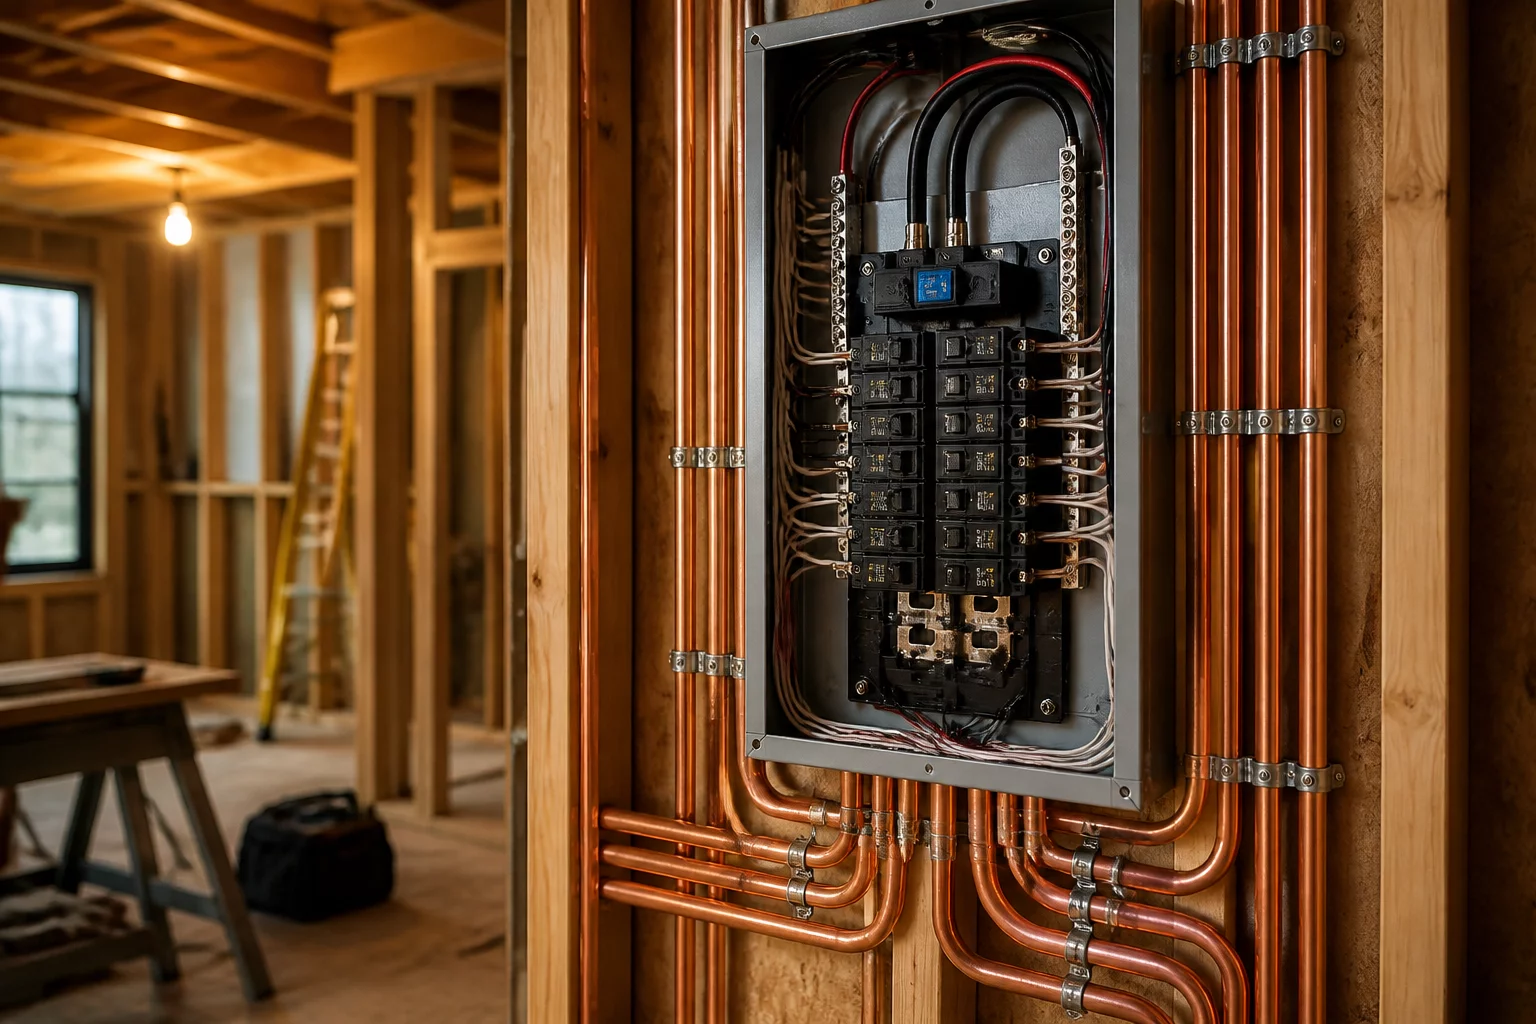
Remodeling an existing home brings immense design opportunities, but walls conceal vital infrastructure that dictates your living comfort and safety. Planning an electrical overhaul before hanging drywall saves thousands in retroactive modifications. High-draw appliances, dedicated home office circuits, and modern smart lighting demand a distribution board configured for modern residential loads rather than outdated mid-century standards.

Electrical renovations require coordinated load capacity calculations, pathway mapping, and strict adherence to modern building codes. Replacing obsolete branch circuits, isolating inductive kitchen loads, and upgrading service entrance panels are crucial steps when opening walls during a major renovation project.

Renovation Electrical Specifications & Codes

Essential technical benchmarks and recommended standards for modern residential remodels.

System Parameter Minimum Code Requirement Recommended Renovation Spec
Main Service Panel Capacity 100 Amps standard residential 200 Amps with 40-space busbar
Kitchen Small Appliance Branch Two 20A dedicated circuits Three 20A circuits + dedicated fridge/microwave lines
Wet Area Protection Class A GFCI / RCD 30mA Dual AFDD / RCD combination breakers
Sub-panel Conduit Prep Direct Romex NM-B through studs 1.25-inch EMT / PVC conduits for future smart expansions

Strategic Circuit Distribution & Safety Modernization

Most older homes were engineered when an entire household operated on 60 or 100 amperes of total service. Today, induction cooktops, dual EV chargers, central HVAC, and complex multimedia setups easily overwhelm aging distribution panels. Upgrading to a 200-amp service during initial demolition prevents premature breaker tripping and ensures seamless electrical inspections.

"Never close up finished walls before documenting every junction box location, verifying cable gauge sizing, and testing arc-fault interruption on newly installed lines."

— Robert Davis, Master Electrician & Safety Inspector

Essential Renovation Electrical Checklist

  • Map all dedicated home circuits for heavy kitchen appliances, HVAC units, and laundry equipment before ordering drywall.
  • Install Arc Fault Detection Devices (AFDD) and Residual Current Devices (RCD) to protect against electrical fire risks.
  • Replace legacy knob-and-tube or ungrounded aluminum wiring runs entirely with modern copper conductors.
  • Run dedicated conduit pathways for high-speed network cabling, smart home sensors, and EV charging outlets.

Coordinating with a licensed master electrician during the framing phase ensures that all wire runs remain protected within code-mandated stud clearances. Careful labeling of each breaker inside the upgraded distribution panel also streamlines maintenance and guarantees long-term compliance with the latest electrical codes.

Expert Electrical Support

Planning a Home Renovation? Upgrade Your Electrical Safely.

Our licensed electricians provide full panel upgrades, wiring inspections, and safety compliance for residential renovations.

Related Technical Guides

Deepen your knowledge with our electrical safety and modernization articles.

Top Causes of Breakers Tripping
Buying an Older House Electrical Checklist
Why Replace Aluminum Wiring

Discussion & Community Insights

Verified reader comments and electrical renovation discussions.

Alex Turner avatar

Alex Turner

Verified Reader

2026-09-20 • Kitchen Remodel

Good to know before renovating.

Claire Morgan avatar

Claire Morgan

Homeowner

2026-09-21 • Panel Upgrade

Saved me a lot of trouble.

Leave a Comment